
Listing Courtesy of:  STELLAR as distributed by MLS GRID / Listed By: Denise Hedrick, Coldwell Banker Vanguard Edge Realty - Contact: 352-250-2626
 STELLAR as distributed by MLS GRID / Listed By: Denise Hedrick, Coldwell Banker Vanguard Edge Realty - Contact: 352-250-2626
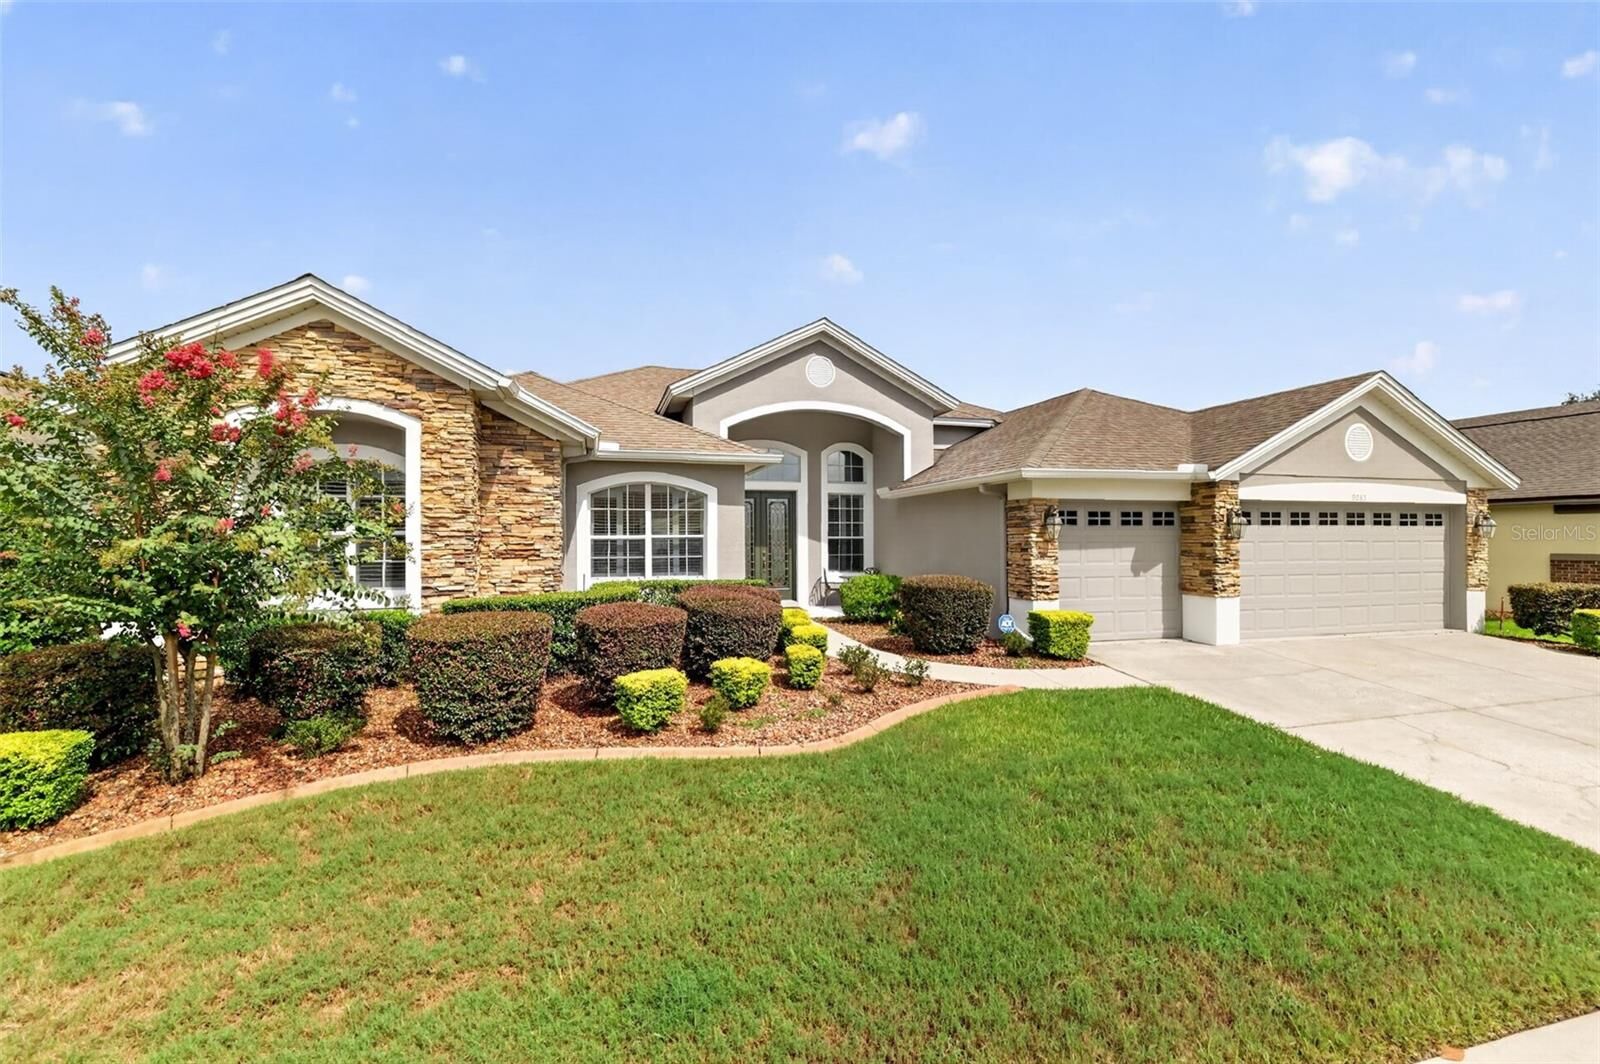
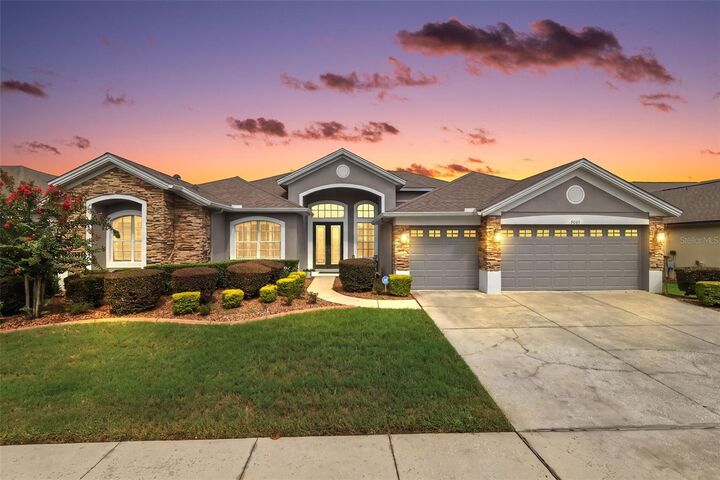
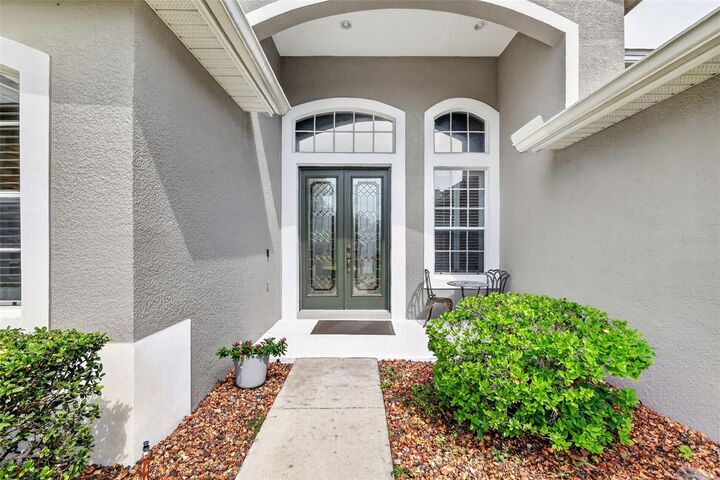
 9085 Laurel Ridge Drive Mount Dora, FL 32757
Pending (15 Days)
$679,000 (USD)

Description
MLS #:
G5117005
G5117005
Taxes
$4,569(2025)
$4,569(2025)
Lot Size
10,024 SQFT
10,024 SQFT
Type
Single-Family Home
Single-Family Home
Year Built
2002
2002
Style
Contemporary
Contemporary
County
Lake County
Lake County
Listed By
Denise Hedrick, Coldwell Banker Vanguard Edge Realty, Contact: 352-250-2626
Source
STELLAR
Last checked Oct 11 2026 at 12:03 PM GMT+0000
STELLAR
Last checked Oct 11 2026 at 12:03 PM GMT+0000
Bathroom Details
- Full Bathrooms: 3
Interior Features
- Inside Utility
- Split Bedroom
- Kitchen/Family Room Combo
- Den/Library/Office
- Family Room
- Living Room/Dining Room Combo
- Walk-In Closet(s)
- Appliances: Dishwasher
- Appliances: Refrigerator
- Appliances: Washer
- Ceiling Fans(s)
- Appliances: Disposal
- Appliances: Microwave
- Appliances: Range
- Appliances: Dryer
- Tray Ceiling(s)
- Eat-In Kitchen
- Negotiable
Subdivision
- Country Club Of Mount Dora
Property Features
- Fireplace: Family Room
- Foundation: Slab
Heating and Cooling
- Central
- Electric
- Central Air
Pool Information
- Screen Enclosure
- Gunite
- Solar Heat
Homeowners Association Information
- Dues: $250/Quarterly
Flooring
- Ceramic Tile
- Carpet
Exterior Features
- Block
- Stucco
- Roof: Shingle
Utility Information
- Utilities: Fire Hydrant, Water Source: Public
- Sewer: Public Sewer
Parking
- Garage Door Opener
Stories
- 1
Living Area
- 3,063 sqft
Additional Information: Vanguard Edge Realty | 352-250-2626
Location
Disclaimer: Listings Courtesy of “My Florida Regional MLS DBA Stellar MLS © 2026. IDX information is provided exclusively for consumers personal, non-commercial use and may not be used for any other purpose other than to identify properties consumers may be interested in purchasing. All information provided is deemed reliable but is not guaranteed and should be independently verified. Last Updated: 10/11/26 05:03
Based on information submitted to the MLS GRID as of 10/11/2026 12:03. All data is obtained from various sources and may not have been verified by broker or MLS GRID. Supplied Open House Information is subject to change without notice. All information should be independently reviewed and verified for accuracy. Properties may or may not be listed by the office/agent presenting the information.





Most living areas overlook the sparkling pool and spa, creating a seamless connection to the outdoor living space. The screened lanai and private backyard provide the ideal setting for relaxing, entertaining, and enjoying the Florida lifestyle. A 3-car garage offers plenty of room for vehicles and storage.
Located in the sought-after golf community of The Country Club of Mount Dora, membership opportunities include golf, pickleball, tennis, pool, and a variety of member events and dinners. Just minutes from historic downtown Mount Dora, enjoy charming shops, art galleries, restaurants, and waterfront activities. This spacious home offers the perfect blend of privacy, recreation, and convenient Florida living.